


Views: 0 Author: Site Editor Publish Time: 2026-09-16 Origin: Site


Cookware spacing on a commercial induction range should be planned around the real operating footprint of pots, pans, and woks—not simply the number of marked cooking zones. A range may appear to have enough burners on paper yet become difficult to use when large pans touch, handles collide, woks need movement, or chefs cannot remove cookware safely during peak service. The most reliable approach is to combine cookware dimensions, zone centerlines, handle clearance, cooking movements, and simultaneous-use requirements before selecting the final range width or burner layout.
There is no single universal gap that suits every commercial induction range. The required spacing depends on the largest cookware expected on adjacent zones, the usable induction area, handle projection, wok movement, loading and unloading paths, and how many zones must operate at the same time.
For an initial layout check, treat every pan or pot as an operating envelope rather than a simple base diameter. For two round cookware items, a useful planning calculation is:
Required center-to-center spacing ≈ half of cookware A's operating diameter + half of cookware B's operating diameter + the required working gap.
This is a planning method rather than a fixed equipment standard. Final dimensions should always be checked against the selected range, actual cookware, installation instructions, and kitchen layout.
A common specification mistake is choosing a commercial induction range by counting cooking zones first. A four-zone unit does not automatically provide four comfortable working positions if the kitchen regularly uses oversized sauté pans, stockpots, or wide frying pans.
Measure at least three dimensions for every frequently used cookware type: the magnetic base that couples with the induction zone, the widest outside diameter of the vessel, and the furthest projection of handles or grips. Each dimension solves a different layout problem.
Measurement | Why It Matters | Typical Planning Question |
|---|---|---|
Induction-compatible base diameter | Determines how the vessel sits over the active heating area | Will the pan remain properly positioned over its intended zone? |
Maximum vessel diameter | Determines whether neighboring cookware can physically fit | Can two large pots operate side by side? |
Handle or grip envelope | Affects chef access, turning, lifting, and collision risk | Can both vessels be removed without crossing another hot zone? |
Do this exercise with the cookware actually used during the busiest service period. Designing around a small saucepan that appears frequently during prep can underestimate the space needed when two large stockpots or frying pans are used simultaneously.
The visible gap between two vessels is only one part of cookware spacing. A practical commercial induction range must also provide room for the chef to grip, rotate, lift, tilt, stir, and transfer cookware without repeatedly moving another pan out of the way.
Flat cookware usually needs more lateral room than its induction base suggests. A frying pan may have a relatively small magnetic bottom but a much wider upper body and a long handle. If neighboring zones are close together, two pans can technically heat while their rims or handles interfere with normal cooking.
Handle orientation should therefore be tested in more than one position. Handles may point forward during cooking, turn sideways during stirring, or rotate temporarily while another pan is removed. A layout that works only when every handle stays in one exact position is usually too restrictive for a high-volume station.
A narrow two-burner flat range illustrates why zone count and overall footprint should be evaluated together. The cookware selected for each position still determines whether both zones can be used comfortably at the same time.
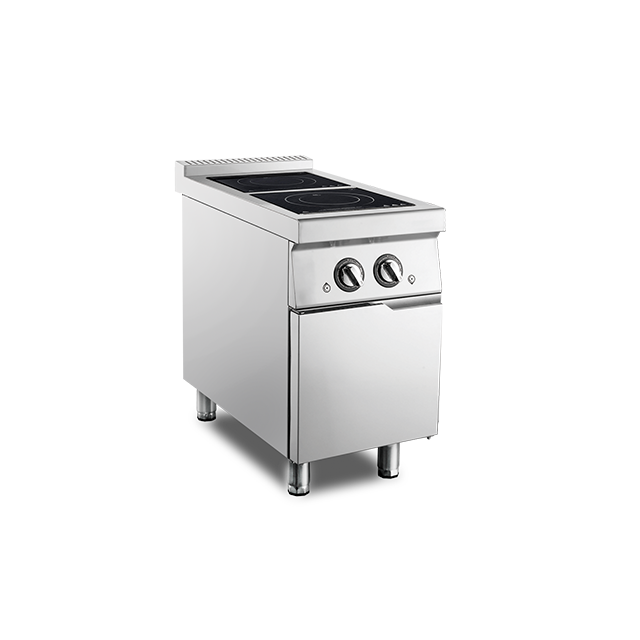
Cookware spacing should be tested under peak load, not under ideal conditions with only one active pan. Before approving a commercial induction range, identify which cookware combinations must run together during the busiest 15 to 30 minutes of service.
For example, a station may need a stockpot and sauté pan continuously while a third position cycles between saucepans. That requirement is more useful for spacing decisions than simply saying the kitchen needs three burners.
Operating Condition | Spacing Concern | What to Check |
|---|---|---|
All cooking zones occupied | Cookware rims may overlap or touch | Test the largest realistic adjacent cookware combination |
Frequent pan changes | Handles and hands need a clear removal path | Confirm cookware can leave the zone without crossing another vessel |
Large stockpots in continuous use | Wide vessels may block neighboring zones | Reserve adequate width around permanent high-volume cookware |
Multiple chefs sharing a station | Arm and utensil movements can conflict | Consider operator positions as well as vessel dimensions |
Cookware staged beside the range | Landing space competes with active cooking space | Provide a separate staging or transfer surface where necessary |
This peak-service test often reveals that a slightly wider commercial induction range with comfortably usable stations can be more practical than a compact unit carrying more nominal cooking zones.
Physical fit alone does not determine a successful layout. Induction cookware also needs to match the equipment's usable cooking area and remain appropriately positioned over the intended zone. Compatible cookware relies on a magnetic base interacting with the induction system, so cookware base size and placement should be checked together with overall pan spacing.
A large vessel should not be chosen simply because it fits on the stainless-steel top. If its base extends well beyond the intended cooking area, neighboring cookware may become difficult to position correctly. At the opposite extreme, cookware that is too small for a particular system may not be detected or may not suit the designed heating area. Acceptable cookware dimensions vary by equipment, so there should not be a universal minimum or maximum assumption.
Also avoid planning to bridge a conventional pan across two independently controlled induction zones unless the equipment is specifically designed for that operating method. The better approach is to assign each major cookware item to a defined cooking position and verify that its magnetic base, outside diameter, and working envelope all suit that position.
For procurement, record the base diameter of the smallest frequently used pan and the full diameter of the largest one. Those two values help determine whether a commercial induction range provides both adequate induction-zone compatibility and enough physical space between adjacent cookware.
Wok stations should not be evaluated with the same spacing logic as stationary flat-bottom pans. A wok may be supported in a defined concave position, but the chef can still need substantial working space above and around the bowl for stirring, lifting, tilting, ingredient addition, ladles, and other utensils.
For a wok-style commercial induction range, think in terms of a movement envelope. The critical dimension is not only the bowl diameter. It also includes the space occupied when the wok is manipulated, the chef's working position, adjacent controls, faucets or basins, and the transfer path for prepared food.
Integrated layouts can help organize those functions. A double-wok induction station, for example, places two wok positions and a basin within one cooking structure. For spacing analysis, buyers should examine how the full station will be used rather than treating each wok opening as an isolated burner.

A different two-wok basin range provides another example of a paired wok workstation. Even where two configurations appear similar, the planned cookware size, chef technique, menu, basin use, and surrounding equipment should determine whether the station offers enough working clearance.
The most useful time to resolve spacing problems is before the commercial induction range is ordered. A simple cookware schedule and kitchen drawing can expose conflicts that are difficult to correct after equipment reaches the site.
For each proposed station, confirm the following:
Largest cookware diameter: Measure the vessel body, not only the base.
Smallest induction-compatible base: Confirm that frequently used smaller pans suit the selected cooking zones.
Handle projection: Include fixed, double, and long handles in the working envelope.
Maximum simultaneous load: Identify which cookware must operate together during peak service.
Zone center spacing: Compare actual center-to-center dimensions with the cookware schedule.
Cookware removal path: Check whether a full or heavy vessel can be lifted away without passing over neighboring cookware.
Utensil movement: Allow space for ladles, spatulas, stirring, tilting, and plating.
Wok movement: Use the complete movement envelope rather than bowl diameter alone.
Adjacent equipment: Include prep tables, fryers, walls, splashbacks, sinks, and landing surfaces in the layout.
Operator position: Confirm that chefs can work at neighboring stations without repeated shoulder or elbow conflicts.
Simultaneous power requirements: Verify how a multi-zone unit delivers power when several zones are operating together.
Installation and service clearances: Keep cookware planning separate from any ventilation, electrical, cooling, maintenance, or building clearance requirements specified for the equipment.
For custom or project-based equipment, supply cookware dimensions together with the kitchen plan rather than specifying only burner quantity. This gives the manufacturer a clearer picture of how the commercial induction range is expected to function in real service.
If two commercial induction range configurations both provide the required number of zones, compare them by usable capacity rather than nominal capacity. Place the largest expected cookware combinations on a scaled drawing of each option and check the following sequence.
Center every vessel over its intended cooking position.
Draw the full outside diameter of each pan, pot, or wok.
Add handles and their likely operating positions.
Mark the space needed to lift or slide cookware away from the station.
Check the same layout with all required peak-service cookware present simultaneously.
Confirm that the resulting arrangement still leaves practical operator and utensil movement.
A layout that passes this test with some operating tolerance is generally more useful than one in which every vessel technically fits but must remain perfectly positioned. Commercial kitchens are dynamic environments; cookware changes, handles rotate, utensils occupy space, and chefs work quickly. The range layout should accommodate that reality.
Cookware spacing on a commercial induction range should be based on actual cookware envelopes, induction-zone positioning, handle movement, chef workflow, and the combinations used during peak service. Avoid selecting a range by burner count alone or relying on one universal gap between pans. Measure the cookware first, model simultaneous use, and verify the final configuration against the selected equipment and installation requirements. Shenzhen Mantru.E Commercial Equipment Manufacturing Co., Ltd. is a commercial all-electric kitchen equipment manufacturer, making cookware dimensions and station layout relevant information to prepare when evaluating a project configuration.
No single spacing value applies to every unit and cookware combination. The practical distance depends on vessel diameter, induction-zone centers, handles, cooking movements, and manufacturer-specific requirements. Use the actual cookware set when evaluating the layout.
It is better to avoid designing a station around overlapping cookware. Even if both vessels physically fit, overlap can interfere with proper positioning, handles, access, and removal. Each pan should have a clearly usable cooking position suited to its base and overall diameter.
Yes. A pan body may fit while its handle interferes with another vessel, control area, aisle, or chef. Check handle position during cooking, stirring, turning, and removal rather than measuring the vessel body alone.
Plan around the wok's complete movement envelope. Include bowl size, lifting or tilting movement, utensil use, adjacent wok positions, basins or faucets, and the chef's working space. Wok spacing usually requires a more movement-focused assessment than stationary flat cookware.
Not necessarily. Overall width matters, but zone position and cookware combination matter more. Two ranges with similar external dimensions can provide different usable spacing depending on how their cooking positions are arranged.
Prepare the cookware base diameters, maximum outside diameters, handle dimensions, number of vessels used simultaneously, main cooking tasks, available kitchen dimensions, operator positions, electrical requirements, and any wok, basin, or workflow requirements that affect the station layout.


